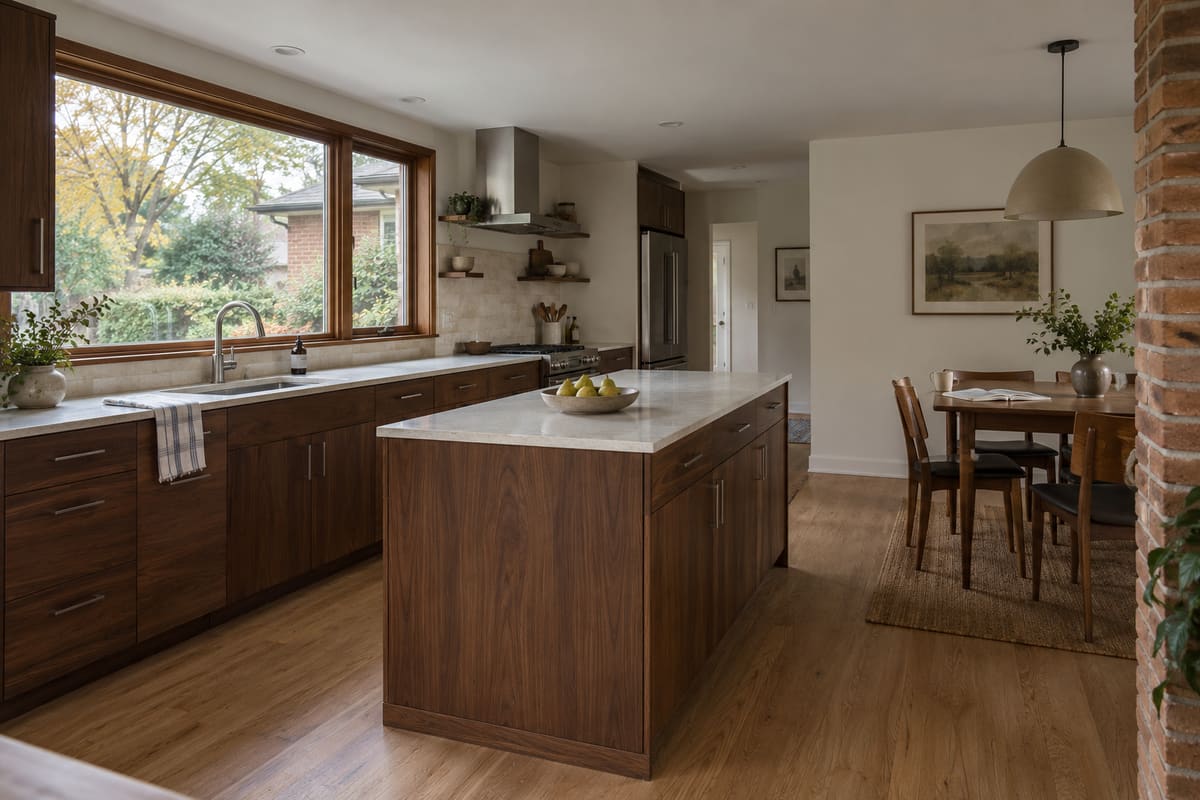
Kitchens and living spaces in mid-century houses
Keep the brick. Rethink the room
We design and build remodels around what your house already does well.

How we work
Who does what, phase by phase
One team designs and builds, so the drawing and the room answer to the same people. Your part is the decisions only you can make.
1 Plan
We handle
An email exchange about your room first. If it looks like a fit, a visit to measure and photograph it, then a plain list of what is in and out of scope.
You decide
Which rooms, what has to stay, and how the space is really used on an ordinary weekday.
You leave with
A written scope note you can read without a glossary.
2 Design
We handle
Layout drawings, cabinet elevations and material samples. Questions about structure, wiring or permits go to the people qualified to answer them.
You decide
Layout, wood and stone, handles, and where each kind of storage lives.
You leave with
Drawings and a material list you approve before anything is ordered.
3 Build
We handle
Protecting the rest of the house, demolition, coordinating the trades, installing the cabinetry, and one person you can always ask.
You decide
The few choices that only make sense in the real room, such as the final height of a pendant.
You leave with
A written update at each stage, so nothing changes without you knowing.
4 Handover
We handle
A walkthrough together, a list of small fixes that we finish, and care notes for the wood and stone.
You decide
When the room is ready to call finished.
You leave with
Care notes and drawings of what was actually built.
Rooms we take on, and rooms we don’t
We take on
- Kitchens, cabinetry included
- Kitchens opened toward dining
- Living rooms that need built-in storage
We pass on
- Additions and whole-house renovations
- Urgent repairs and service calls
- Design-only work built by someone else
Whether a wall or pier can move is answered in your house by the right professional, never from a photo.
Tell us about your room
Start with a short description. We reply by email before suggesting a visit.
Start a project brief